Key Takeaways
- Define the purpose, size, location, and essential features of an outdoor structure before choosing a design or purchasing materials.
- Evaluate sunlight, drainage, wind exposure, accessibility, existing utilities, and local building requirements when selecting a site.
- Choose durable materials that suit the local climate, intended use, installation requirements, and long-term maintenance needs.
- Design functional spaces with adequate ventilation, storage, access, and appropriate waste collection arrangements.
- Incorporate safety and security measures, including stable pathways, suitable lighting, secure doors, and properly installed electrical components.
- Establish a realistic budget that includes site preparation, materials, labor, permits, installation, and future maintenance.
- Inspect the structure regularly, address damage promptly, and keep warranties, installation instructions, and repair records for future reference.
Adding an outdoor structure can make a property more functional, organized, and enjoyable. Whether you are considering a greenhouse, a garden shelter, a storage building, or a covered outdoor workspace, careful planning helps you make the most of the available space. The right design should suit your property’s layout, local climate, intended use, and budget. It should also account for drainage, materials, accessibility, maintenance, and any applicable building requirements. Rather than choosing a structure based on appearance alone, homeowners should evaluate how it will fit into their everyday routines. A practical plan can help prevent unnecessary expenses and create an outdoor feature that remains useful for years.
What Types of Outdoor Structures Can You Add to Your Property?
Choosing the right type of structure is the first step in planning an outdoor improvement. Different structures serve different purposes, and their requirements can vary considerably depending on size, materials, location, and intended use. A greenhouse may need adequate sunlight and ventilation, while a storage building may require secure access and protection from moisture. Covered seating areas, garden sheds, pergolas, and workshops also have different space and maintenance requirements. Before comparing designs, identify the primary problem the structure should solve. Understanding its intended function makes it easier to choose an appropriate layout, estimate costs, and avoid paying for features that are unnecessary.
Common outdoor structures include:
- Greenhouses: These structures provide a controlled environment for growing vegetables, flowers, seedlings, and other plants. Their design should account for sunlight, ventilation, temperature management, and water access.
- Garden sheds: Sheds provide space for gardening tools, equipment, seasonal items, and outdoor supplies. Consider security, shelving, moisture protection, and convenient access.
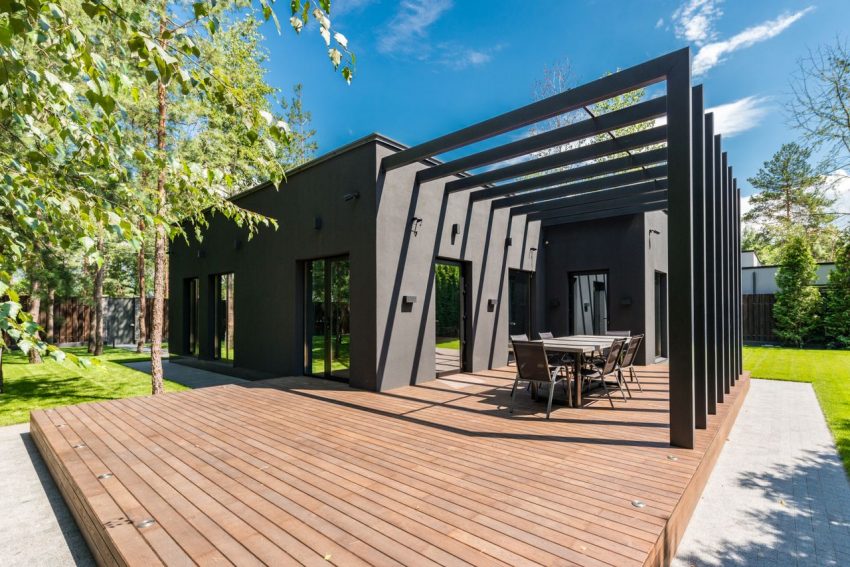
- Pergolas and covered seating areas: These features create designated spaces for relaxing, dining, or entertaining outdoors. Their placement should consider shade, drainage, privacy, and the surrounding landscape.
- Workshops: A dedicated outdoor workspace can support hobbies, repairs, and other activities. Depending on its use, it may need electricity, lighting, ventilation, and additional safety measures.
- Storage enclosures: These structures can help organize bins, equipment, and other belongings. Plan their size and location so they remain accessible without obstructing pathways.
- Utility enclosures: These can protect certain outdoor equipment from weather and accidental contact, provided the design allows the ventilation and access required by the equipment.
The best choice depends on your property and priorities. A smaller structure that serves a clear purpose may provide more practical value than a large building that occupies too much usable outdoor space.
How Do You Plan an Outdoor Structure for Your Property?
Planning an outdoor structure involves more than selecting a design and finding a suitable place to build it. Homeowners should consider how the structure will be used, how much space it needs, how it will interact with existing features, and what preparation the site requires. A good plan balances functionality, appearance, durability, and affordability. It should also account for access during construction, the movement of people around the structure, and the space needed for future maintenance. By evaluating these factors before purchasing materials, homeowners can reduce the likelihood of layout changes, wasted supplies, and expensive corrections after work begins.
Use the following steps to develop a practical plan:
- Define the purpose. Write down the main activities the structure must support and identify any essential features.
- Measure the available space. Record the proposed footprint and leave room for doors, walkways, maintenance access, and surrounding activities.
- Review existing features. Consider fences, trees, buildings, driveways, underground utilities, and drainage routes that may affect placement.
- Choose a suitable location. Evaluate sunlight, shade, wind exposure, privacy, accessibility, and proximity to the house.
- Set a budget. Estimate site preparation, materials, labor, delivery, permits, and future maintenance.
- Check local requirements. Confirm whether planning permission, building permits, boundary setbacks, or other approvals apply.
- Compare design options. Evaluate different layouts and materials before committing to a purchase.
For example, someone considering a small greenhouse may prioritize sunlight and ventilation, while a homeowner building a storage shed may focus on convenient access and weather protection. The design should reflect the intended use rather than follow a generic layout.
Where Should You Place an Outdoor Structure?
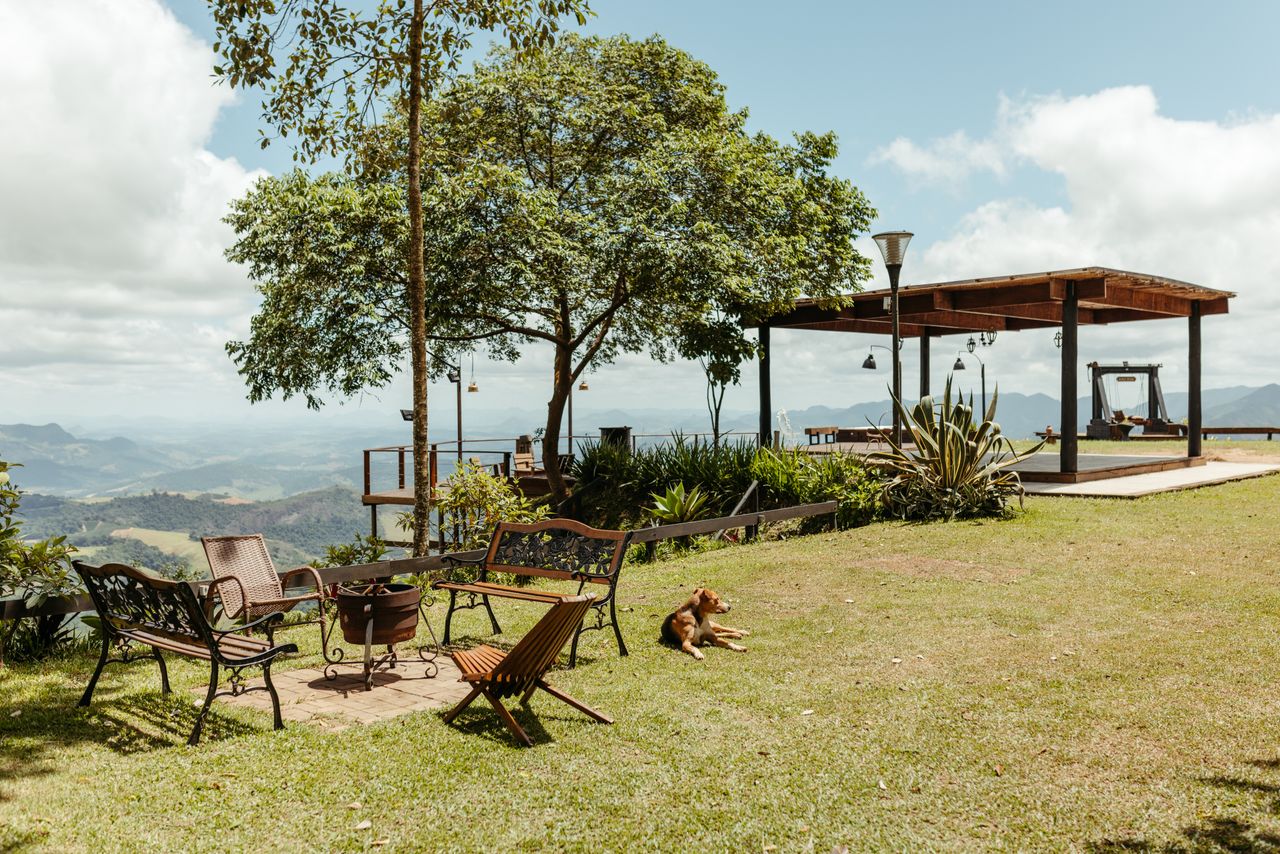
The location of an outdoor structure affects its usability, durability, and maintenance requirements. A building placed in an inconvenient corner may be difficult to reach, while a structure positioned in a low-lying area could experience recurring water problems. Homeowners should evaluate sunlight, prevailing winds, drainage, existing vegetation, and access before selecting a final position. It is also important to consider how the structure will affect the appearance and functionality of the rest of the property. A carefully selected location allows the new feature to fit naturally into the landscape without blocking essential routes or interfering with other outdoor activities.
Consider these factors when evaluating possible locations:
- Sunlight and shade: Growing structures may need consistent light, while seating areas may benefit from shade during hotter parts of the day.
- Drainage: Avoid locations where water regularly collects after rainfall. Standing water can damage materials and make the surrounding area difficult to use.
- Accessibility: Ensure the structure can be reached easily for daily activities, deliveries, cleaning, and repairs.
- Wind exposure: Consider how strong winds may affect the building, roof, doors, and surrounding plants.
- Nearby trees: Trees can provide shade, but roots and falling branches may create problems depending on the structure’s location.
- Privacy: Position the structure so it supports the intended activity without unnecessarily obstructing views or affecting neighboring properties.
- Existing utilities: Identify underground pipes, electrical lines, drainage systems, and other services before excavation begins.
Do not assume that an unused corner is automatically the best building site. Measure the area, observe how water moves across the property, and consider seasonal changes in sunlight and vegetation.
Where necessary, consult a qualified professional to assess ground conditions, drainage, or structural requirements. A suitable location can reduce future maintenance and help the structure remain practical throughout the year.
Which Materials Are Best for Outdoor Structures?
Material selection influences the initial construction cost, appearance, durability, and long-term maintenance of an outdoor structure. Materials that perform well in one climate may require additional protection in another. Wood can create a natural appearance but may need periodic sealing or treatment, while metal can provide strength but may require corrosion protection. Plastic and composite materials may offer different maintenance advantages, depending on the product and application. The best choice depends on the structure’s purpose, exposure to weather, expected lifespan, and available budget. Comparing these factors before buying materials helps homeowners avoid choices that look appealing initially but become expensive or difficult to maintain.
Common material options include:
- Treated timber: Suitable for many garden structures when the correct grade and treatment are used. Its maintenance requirements depend on the product, exposure, and local climate.
- Metal framing: Metal can provide strength for certain sheds, greenhouses, and utility structures. Check corrosion resistance, protective coatings, and compatibility with other materials.
- Glass panels: Glass can provide excellent light transmission in appropriate greenhouse designs, but its weight, breakage risk, and installation requirements must be considered.
- Polycarbonate panels: These are used in some greenhouse and covered-structure designs. Compare light transmission, thickness, weather resistance, and manufacturer recommendations.
- Concrete and masonry: These materials may be appropriate for foundations, retaining features, or permanent structures where their strength and installation requirements suit the project.
- Composite materials: Certain composites can reduce some maintenance demands, but product quality, structural suitability, and installation requirements vary.
Always compare the full cost of a material rather than its purchase price alone. Installation, fasteners, coatings, replacement frequency, and maintenance can affect the overall expense.
Choose products intended for outdoor use and follow manufacturer instructions. For structures that must support significant loads or withstand challenging weather, consult a qualified builder or structural professional to ensure the selected materials are appropriate.
How Can You Design a Functional Greenhouse or Garden Structure?
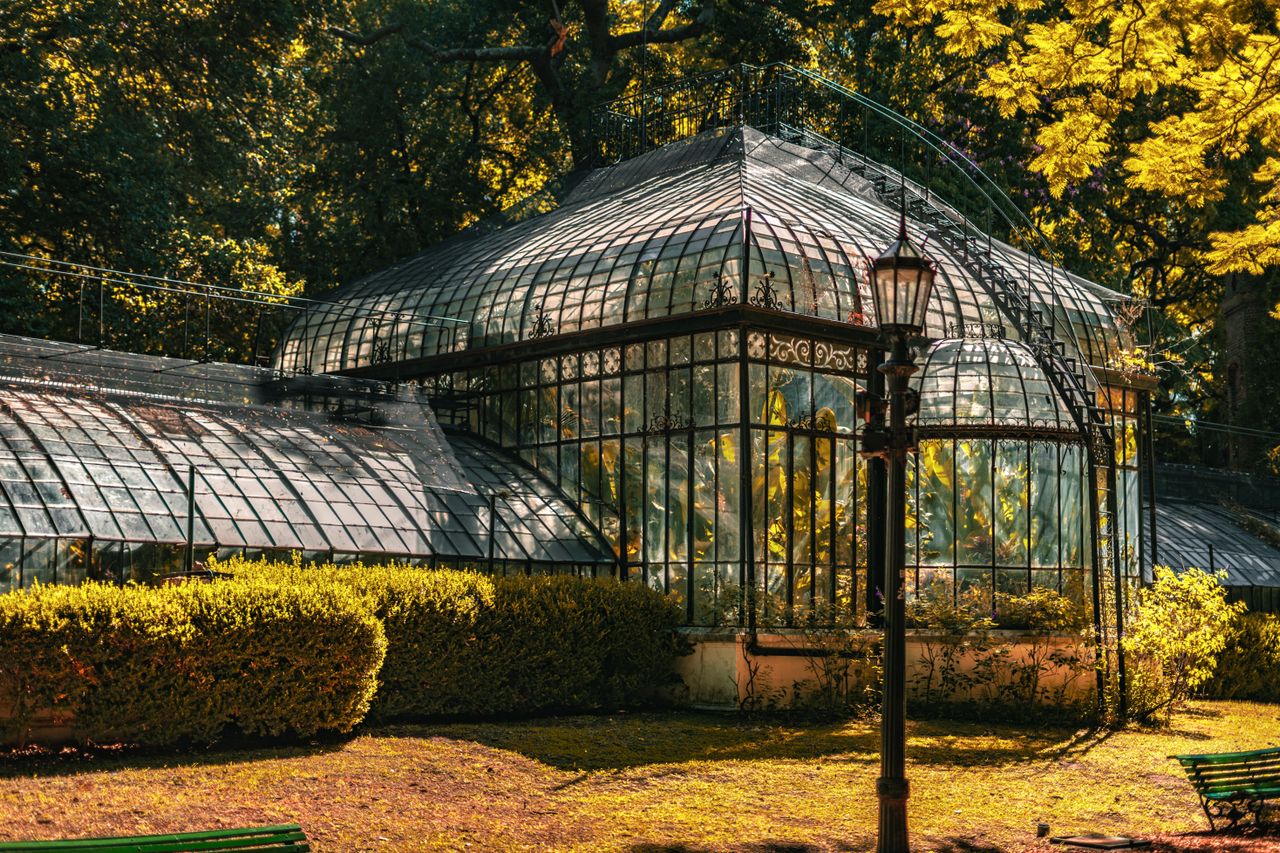
Garden structures need to support the activities they are intended for while responding to environmental conditions. A greenhouse, for instance, must provide suitable growing conditions, whereas a garden shed should protect tools and supplies from moisture and unauthorized access. Good design begins with a clear understanding of what the structure will contain, how frequently it will be used, and which environmental factors matter most. Homeowners should also consider the time required for cleaning, repairs, ventilation, and seasonal adjustments. By balancing practical requirements with available space, it becomes easier to choose a structure that remains useful without creating unnecessary maintenance work.
For a greenhouse or similar garden building, consider these design elements:
- Ventilation: Suitable vents and airflow help manage temperature and humidity. Their size and placement should match the structure and the plants being grown.
- Water access: A convenient water source can simplify watering, but plumbing installations may require professional work and appropriate protection against leaks.
- Growing space: Plan room for benches, containers, pathways, and plant growth rather than using every available area for planting.
- Storage: Keep tools, growing supplies, and other equipment organized so they do not obstruct access.
- Temperature management: Consider shading, insulation, ventilation, or other suitable methods based on the climate and intended use.
- Durable flooring: Choose a surface that supports drainage, cleaning, and safe movement within the structure.
- Maintenance access: Ensure panels, vents, doors, and other components can be inspected and repaired without unnecessary difficulty.
Successful greenhouse planning also requires consideration of seasonal sunlight, local weather, plant requirements, and the structure’s intended growing capacity. A design suitable for starting seedlings may not be appropriate for year-round cultivation.
If you intend to hire a builder, review previous projects, compare written estimates, and confirm the proposed design and materials. Discuss ventilation, foundations, warranties, and maintenance responsibilities before construction begins.
How Should You Plan Waste Storage Around Outdoor Structures?
Outdoor structures often need to accommodate waste bins, gardening debris, packaging, and other materials generated by everyday activities. Without a suitable arrangement, bins may obstruct walkways, create unpleasant odors, attract pests, or make an otherwise tidy property look neglected. Waste storage should therefore be considered during the planning stage rather than added as an afterthought. Homeowners should evaluate collection access, the distance from entrances and seating areas, drainage, and the amount of waste typically generated. The aim is to provide a convenient, hygienic location that does not interfere with the structure’s main purpose or the surrounding landscape.
Consider the following practical measures:
- Choose an accessible location: Place bins where residents can reach them easily and collection services can access them when required.
- Allow enough space: Ensure there is room to open lids, move containers, and remove bags without blocking doors or paths.
- Use suitable surfaces: A stable, cleanable surface can help keep bins upright and make the surrounding area easier to maintain.
- Consider ventilation: Enclosures should not trap odors or moisture. Follow the requirements of the waste containers and any nearby equipment.
- Separate waste appropriately: Provide designated containers where local collection services support recycling or separate waste streams.
- Control pests: Keep lids closed, clean spills promptly, and avoid allowing waste to accumulate around the storage area.
- Plan for collection schedules: Ensure containers can be moved safely without crossing busy areas or obstructing access.
Good outdoor waste management also depends on local collection rules, the type of waste produced, and how frequently containers are emptied. Requirements may differ between residential properties, shared facilities, and commercial premises.
For public or shared outdoor areas, consider how the number and placement of bins will affect pedestrian movement, accessibility, and cleaning routines. The arrangement should help keep the area functional without introducing unnecessary obstacles.
What Safety and Security Measures Should You Consider?
Safety and security should be considered from the beginning of an outdoor construction project. The structure must be suitable for its intended use, provide safe access, and avoid creating hazards for residents, visitors, or neighboring properties. Depending on the design, important considerations may include stable foundations, appropriate anchoring, safe electrical installations, secure doors, adequate lighting, and clear pathways. Homeowners should also consider who will use the structure and whether children, older adults, or visitors may encounter specific risks. Addressing these factors during planning is generally more effective than attempting to correct safety problems after construction is complete.
Use these measures to support safer use:
- Provide stable access: Keep paths clear, repair uneven surfaces, and ensure steps or ramps suit the intended users.
- Secure doors and storage: Use appropriate locks for structures containing tools, equipment, or valuable supplies.
- Install suitable lighting: Illuminate entrances and commonly used routes without creating excessive glare.
- Protect electrical equipment: Use suitable outdoor-rated components and qualified installation where required.
- Store tools responsibly: Keep sharp tools, chemicals, and hazardous equipment secured and away from children.
- Inspect structural components: Check that doors, panels, fasteners, roofs, and supports remain in suitable condition.
- Plan emergency access: Avoid placing structures where they obstruct exits, fire access routes, or essential utility points.
If the project involves electrical systems, significant structural loads, or other specialized work, use appropriately qualified professionals. Do not improvise repairs to complex equipment simply to reduce costs.
Property owners should also consider the security of nearby entrances and gates. If a lock fails or a key breaks, an unexpected access problem may arise; keeping contact details for a reputable locksmith can help with issues involving locksmith emergencies without encouraging unsafe attempts to force a lock.
How Can You Budget for Construction and Installation?
A realistic budget helps prevent an outdoor project from becoming more expensive than expected. The total cost may include more than the structure itself: site preparation, foundations, delivery, labor, tools, permits, drainage, utility connections, and future maintenance can all affect the final amount. Homeowners should establish their priorities before comparing products or contractors. This makes it easier to distinguish essential features from optional additions and decide where spending more may provide meaningful benefits. A budget should also include some flexibility for unexpected conditions discovered during site preparation or installation.
Use these steps to estimate costs:
- Define the project scope. Record the intended size, materials, features, and expected use.
- Measure the site. Accurate dimensions help reduce material waste and avoid ordering unsuitable products.
- Compare several estimates. Request written quotations that identify labor, materials, delivery, and other charges.
- Account for preparation work. Include leveling, foundations, drainage, access improvements, and any required utility work.
- Check approval costs. Confirm applicable permit, inspection, or professional design fees before beginning.
- Set aside contingency funds. Reserve a portion of the budget for unexpected repairs or changes.
- Consider long-term expenses. Compare maintenance, cleaning, coatings, replacement parts, and likely service requirements.
Do not select a contractor solely because the quoted price is the lowest. Review experience, insurance, references, project details, and the proposed timeline. Make sure the written agreement explains how changes will be approved and priced.
For larger projects, break the work into stages where practical. Completing essential site preparation and structural work first can make it easier to manage spending while ensuring that optional decorative features do not take priority over important requirements.
How Do You Maintain an Outdoor Structure After Construction?
An outdoor structure needs regular attention to remain safe, functional, and attractive. Exposure to sunlight, rain, wind, temperature changes, and everyday use can gradually affect materials, fasteners, coatings, doors, and drainage. Maintenance requirements depend on the structure’s design and construction materials, so homeowners should follow manufacturer recommendations and any instructions supplied by the installer. A simple inspection schedule helps identify minor deterioration before it becomes more difficult or expensive to address. It also provides an opportunity to check that the structure continues to meet the needs for which it was built.
A practical maintenance routine may include:
- Inspect the roof and panels: Look for visible damage, loose components, leaks, or deterioration after severe weather.
- Check doors and hardware: Ensure hinges, latches, and locks operate smoothly and replace damaged parts where necessary.
- Maintain drainage: Remove debris from appropriate drainage channels and investigate recurring water accumulation.
- Clean surfaces: Use cleaning methods suitable for the materials, avoiding products that could damage coatings or panels.
- Review the foundation: Look for unusual movement, erosion, or changes around the base of the structure.
- Maintain ventilation: Keep vents and openings clear where airflow is important to the structure’s use.
- Inspect waste storage areas: Clean bin enclosures, address spills, and check that containers remain accessible and secure.
Keep receipts, warranties, installation instructions, and records of repairs in one place. These documents can help you identify suitable replacement components and understand what maintenance has already been completed.
If you notice recurring leaks, structural movement, significant corrosion, or other serious defects, arrange a professional assessment rather than repeatedly applying temporary fixes. Regular maintenance helps protect the investment and keeps the structure useful over time.
Conclusion
Planning an outdoor structure requires a clear understanding of its purpose, location, materials, safety requirements, and long-term maintenance needs. Whether you are considering a greenhouse, a storage shed, a covered seating area, or another outdoor feature, careful preparation can help you use available space effectively and avoid unnecessary expenses.
Start by defining the intended use, measuring the site, reviewing local requirements, and setting a realistic budget. Consider drainage, access, weather exposure, and how the structure will interact with existing property features. Choose durable materials, obtain professional advice when necessary, and organize waste storage and security as part of the overall design.
After construction, regular inspections and timely repairs can help preserve the structure’s condition and functionality. A well-planned project should not only improve the property today but also remain practical, safe, and manageable to maintain in the years ahead.